Spatial character
Proportion, light and material intent give each project a memorable architectural identity.
Architecture · BIM · Visualization · Documentation · Site Strategy
CR Collective designs clear, buildable and emotionally powerful spaces through architecture, BIM documentation, visualization and site experience.
Loading projects…
Studio Thesis
We shape each commission as a clear sequence: concept, BIM logic, material atmosphere and execution strategy aligned before the project reaches site.
Proportion, light and material intent give each project a memorable architectural identity.
Coordinated models transform design ambition into information that can be reviewed, priced and built.
Construction logic, sequence and real-site constraints inform decisions from the first concept.
Service Index
A compact map of how we move from architectural intent to coordinated, buildable information.
Email for a consultation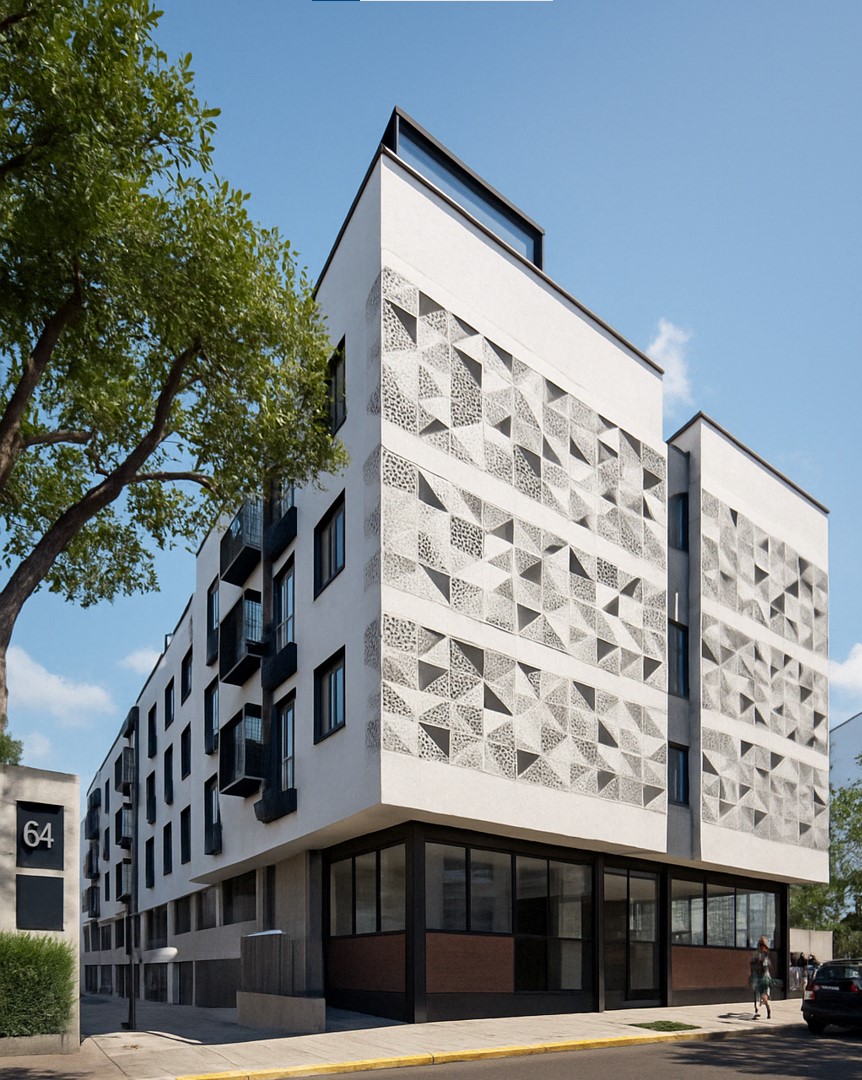
Studio Approach
We structure each project as a narrative: design direction, BIM logic and site intelligence in one coherent process.
Proportion, material intent and spatial hierarchy from the first concept.
Coordinated information that supports decisions, permits and execution.
Constructive criteria shaped by context, sequence and real-site conditions.
Visión del fundador
“No diseñamos para impresionar algoritmos. Diseñamos espacios claros, funcionales y memorables para personas reales.”
CR Collective nace desde una visión arquitectónica enfocada en claridad, narrativa espacial y soluciones que puedan construirse, habitarse y recordarse.
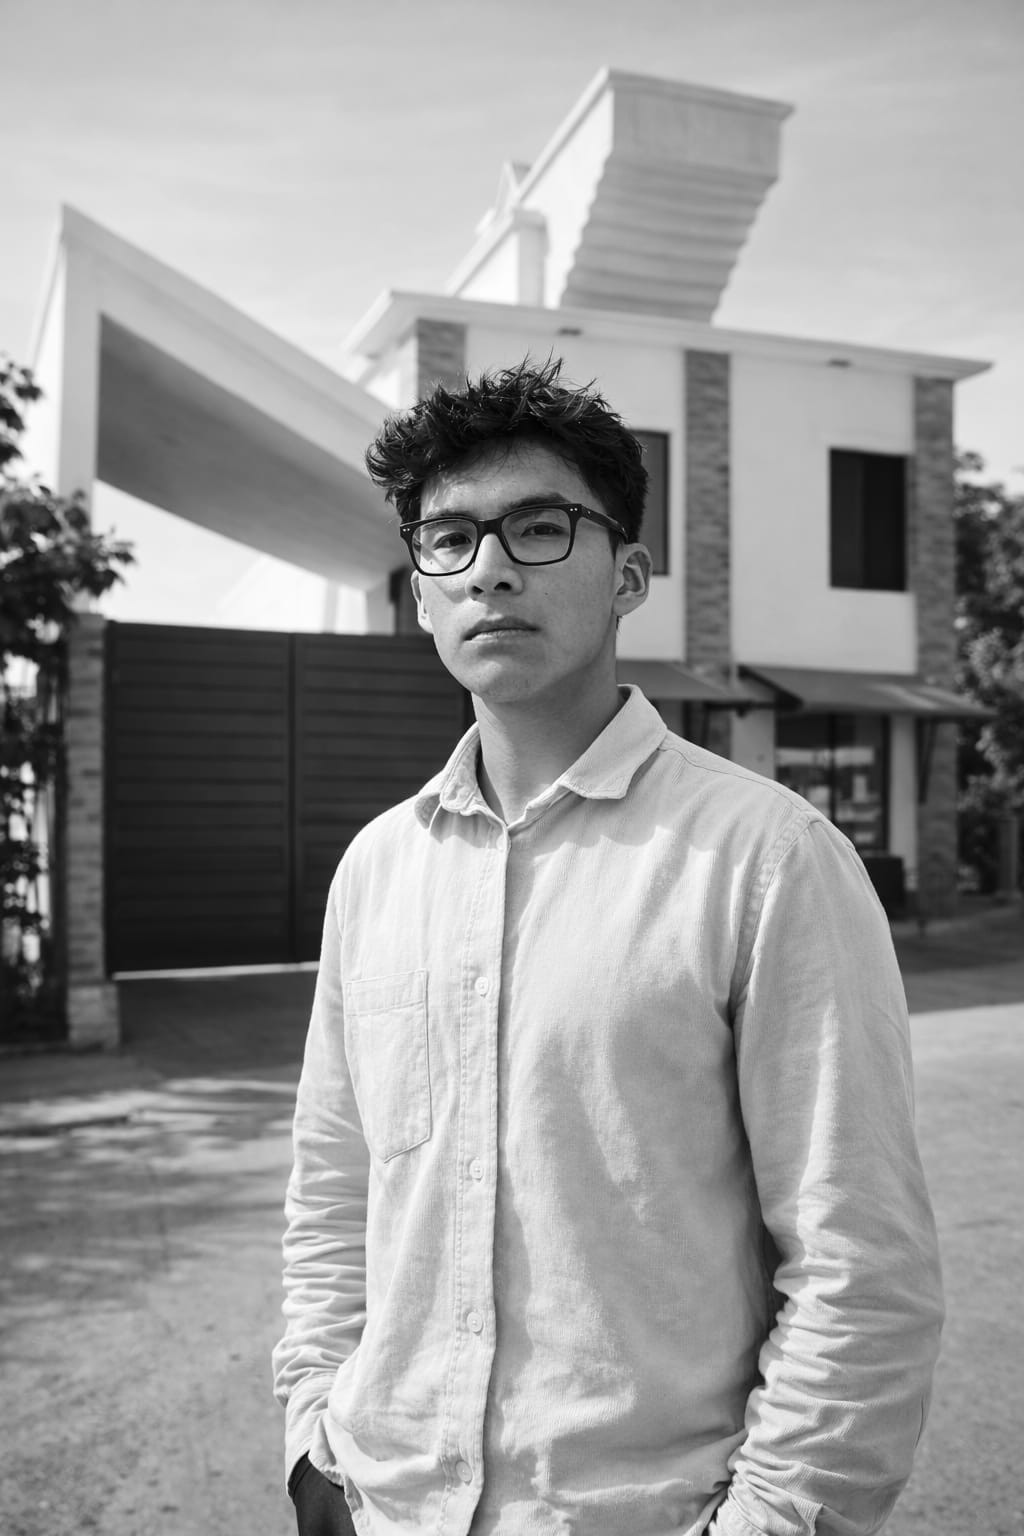
Cristhian Gómez Hernández
Founder / Architect
Testimonios
Este espacio mostrará opiniones verificadas, experiencias de proyecto y referencias de clientes que han trabajado con CR Collective.
Selección de reseñas reales del perfil de negocio de CR Collective.